
100 Keyes, 1926 - 2026
SIGN UP Login/Register
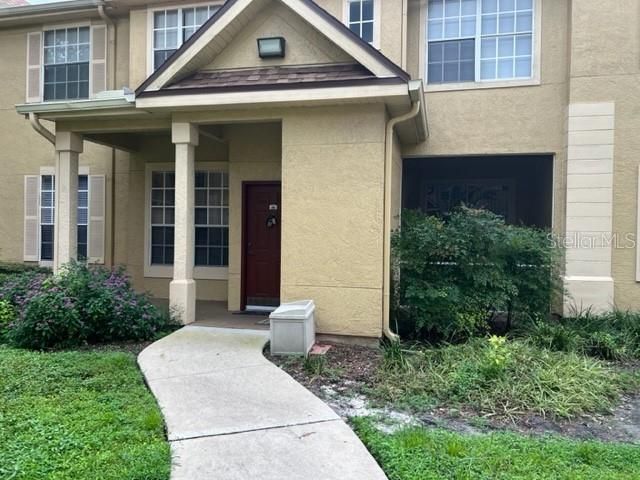
826 Grand Regency Point , Unit 104, Altamonte Springs, FL 32714 Photo
New
826 Grand Regency Point , Unit 104, Altamonte Springs, FL 32714 Photo
New

1 Total Photos [Click to View All]

826 Grand Regency Point , 104 Altamonte Springs, FL 32714
$140,000
  • Beds
    1
  • Baths
    1 full
  • Total Square Feet
    826

Excellent investment opportunity in the gated community of Crescent Place at Lake Lotus! This well-maintained tenant-occupied first-floor condominium offers immediate rental income, making it an ideal addition to any investment portfolio with a strong return on investment.Inside, you'll find a functional open-concept floor plan featuring spacious living and dining areas, a well-appointed kitchen, generous bedroom accommodations, and ample storage. Enjoy the charming front porch, providing the pe...

View More

Property Summary

MLS Number: O6425917
Status: Active
Days on Market: 3
Subdivision: CRESCENT PLACE AT LAKE LOTUS CONDO
County: Seminole
Bedrooms: 1
Total Square Feet: 826
Price Per Sq. Ft.: $169
New Constuction: No
Waterfront: No
Property Type: Residential - Condominium
Cooling: Central Air
Heating: Central
Roof Type: Shingle
Stories: 1.0
Year Built: 2000
Taxes: $2,070
HOA Y/N: Yes

Featured Amenities

Ninguno

Property Details

Appliances: Dishwasher, Dryer, Range, Refrigerator, Washer
Community Features: Deed Restrictions, Fitness Center, Golf, Playground, Pool, Sidewalks, Tennis Court(s)
Days on Site: 3
Directions: From I-4 heading take exit onto 414 heading West (Maitland Blvd), exit right off 414 onto SR 436, take left onto Gateway Dr, Then left into Grand Regency Pointe (Gated). Gate Code Required!
Exterior: Stucco
Outdoor Features: Sidewalk, Tennis Court(s)
Flood Zone Code: X
Flooring: Carpet, Tile
Foundation: Slab
Home Warranty Y/N: No
Listing Terms: Cash, Conventional
Number of Pets: 2
Ownership: Fee Simple
Pets Allowed: Yes
Pets Restrictions: Buyer & Buyer's agent to verify with HOA
Pets Size: Medium (36-60 Lbs.)
Pets Weight (Max): 50
Property Attached Y/N: No
Property Sub-Type: Condominium
Sewer: Public Sewer
Showing Instructions: 24 Hour Notice, See Remarks, ShowingTime
Special Sale Provisions: None
Utilities: Public, Water Connected
Water: Public
Water Access Y/N: No
Zoning: PUD-MO
Construction: Stucco

Room Sizes

Primary Bedroom: 12x11

Local Schools

High School: Lake Brantley High
Middle School: Teague Middle
Elementary School: Bear Lake Elementary

Neighborhood Information

Neighborhood Map

Neighborhood Hero

Neighborhood Highlights

Neighborhood Characteristics

Neighborhood Market Trend

Neighborhood Schools

Courtesy of

Agency Name: KELLER WILLIAMS ADVANTAGE III
Agency Contact: murraycoleman@kw.com
Agent Name: Yosseff Roman

agent picture

Presented by

Agent Name: Amanda Schultz
Agent Phone: 410.940.8959
Agency Title: The Keyes Company
Request Info

IDX logo

Amanda Schultz
keyes.com
Agent Cell:
410.940.8959
Office Phone:
410.940.8959

Mortgage Calculator

%
years/fixed
yearly
yearly (est.)

Estimated Payment

$ 900.75 Principal & Interest $687.42 Property Tax $172.50 Homeowner's Insurance $40.83
Mortgage Logo

Login to My Keyes Account

Pixel